2624 Damien Ave, La Verne, CA 91750
- $999,000
- 3
- BD
- 2
- BA
- 1,729
- SqFt




- List Price
- $999,000
- Status
- ACTIVE
- MLS#
- 41145788
- Year Built
- 1977
- Property Type
- Detached
- Bedrooms
- 3
- Bathrooms
- 2
- Full Bathrooms
- 2
- Living Area
- 1,729
- Lot Size
- 8,511
- Acres
- 0.20
- County
- Los Angeles
- Subdivision
- Not Listed
Property Description
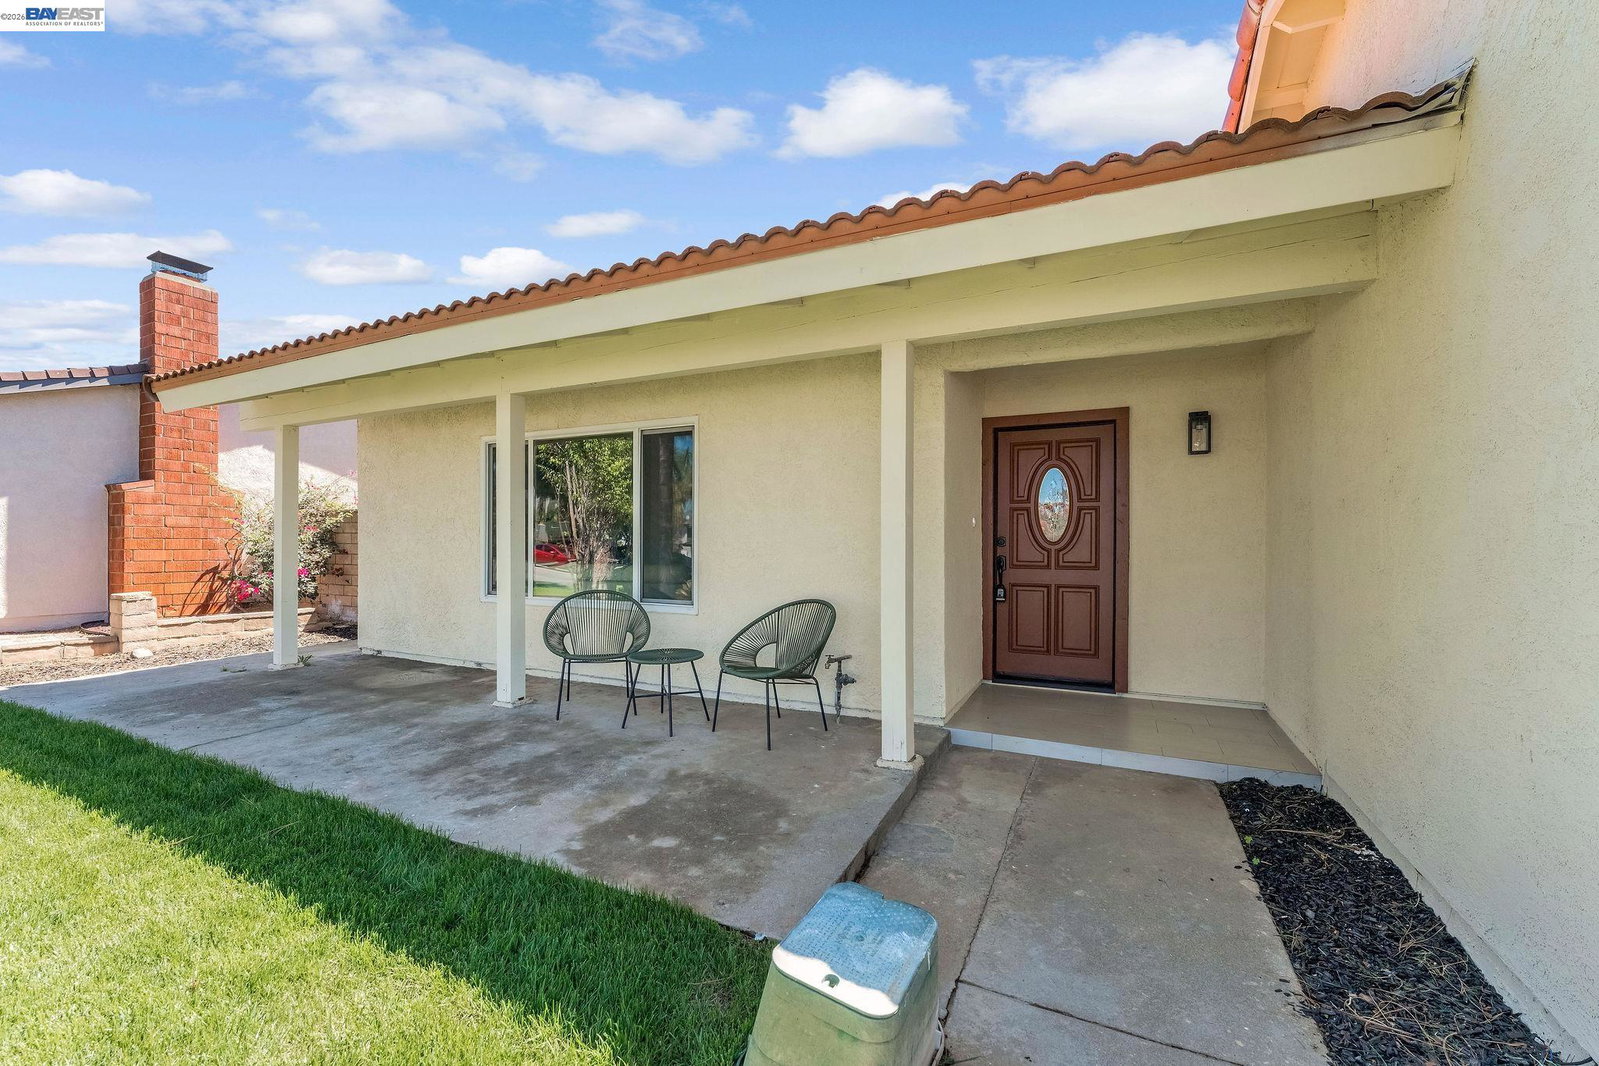
Extravagantly & Fully Remodeled throughout with added square footage to elevate everyday comfort. Meticulously transformed with Permits, including every Imaginable Upgrade, worth nearly $400,000. In an Ideal Location w/ Top Rated Public & Private Schools being super close! Ultra Bright home w/ look & feel of a Brand New Hi-End Luxury Model Home. Every space you see will make you say, "WOW!" You’ve got to see the Lavish & Ultra Spacious Family room. Walk through Glass door, it leads to a super-spacious, freshly landscaped, Private Lush Backyard to enjoy indoors & outdoors seamlessly year-round! Stunning Designer Kitchen has Modern White Cabinets, Exquisite Quartz Countertops, Majestic Waterfall Island, Elegant Backsplash, Gorgeous Pendant lights & Premium SS appliances. Sizable Living room is ideal for visiting with formal guests! PALATIAL Primary Bedroom Suite comes with a spa-style bathroom. 2 additional Premium Size bedrooms share a secondary bathroom that is nothing short of a ‘Wow’ as well. Conveniently located near it All: Award Winning K-12 Public & Private Schools, Shops, Restaurants & Downtown La Verne with Old Town Charm & a Vibrant Vibe, Parks, Unparalleled Commuter Convenience with swift access to the 210, 10, & 57 fwys. Metro Rail stations are ultra close for easy train commutes to Pasadena & Downtown LA. Won’t last long, do Not miss the opportunity to make this home yours! OPEN HOUSE: Sat 8/22 & Sun 8/23 1-4:30pm
/u.realgeeks.media/wwwrogerprasad/47c8f2876c13-Roger_prasad.jpg)
Additional Information
- Style
- Traditional
- Stories
- 1
- Garage Spaces
- 2
- Appliances
- Dishwasher, Gas Range, Refrigerator, Gas Water Heater
- Exterior
- Stucco
- Fireplace Features
- None
- Flooring
- Engineered Wood
- Kitchen Features
- Stone Counters, Dishwasher, Eat-in Kitchen, Disposal, Gas Range/Cooktop, Kitchen Island, Refrigerator, Updated Kitchen
- Laundry Features
- Dryer, In Garage, Washer
- Lot Description
- Premium Lot
- Parking Features
- Attached, Garage Door Opener
- Pool Type
- None
- Roof
- Tile
- Water Sewer
- Public
Mortgage Calculator
Listing courtesy of Rob H. Bedi from Keller Williams Tri-Valley. 925-789-0188

Bay East © 2026. CCAR © 2026. BridgeMLS © 2026. Information Deemed Reliable But Not Guaranteed. This information is being provided by the Bay East MLS, or CCAR MLS, or bridgeMLS. The listings presented here may or may not be listed by the Broker/Agent operating this website. This information is intended for the personal use of consumers and may not be used for any purpose other than to identify prospective properties consumers may be interested in purchasing. Data last updated on: